Cleaning Atrium and Internal High-Level Glazing Above an Occupied Office Floor
Window Cleaning Buzz
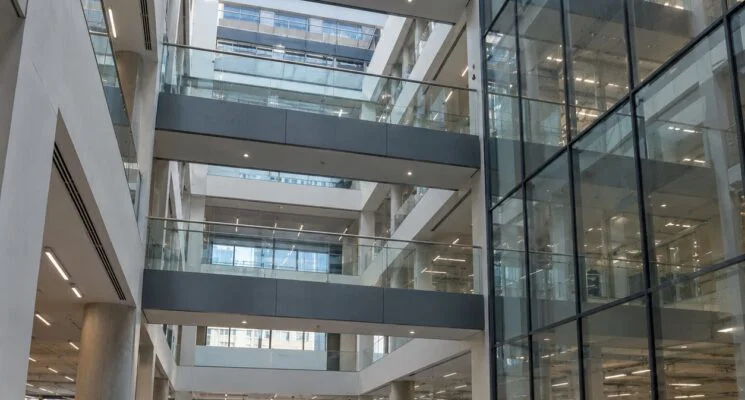
A facilities manager on Fenchurch Avenue asked me to quote an eleven-metre atrium with a glazed roof, four glazed bridge balustrades and a full-height internal screen, and told me in the same breath that the trading floor underneath could not be closed at any point. Not for an hour, not on a Saturday, not for the machine to be walked in. He wanted the whole thing cleaned around a working room. I’ve had versions of that conversation in maybe thirty buildings across the City and Docklands, and it always comes down to the same question: what happens when something falls on a live floor.
Can this work be done while people are underneath?
No. That’s the entire answer, and everything else is a discussion about how you arrange the building so that people aren’t.
Anything held above a person’s head at eleven metres will eventually be dropped by somebody. A squeegee channel, a wing nut off a pole clamp, a bottle of detergent, a mobile phone out of a chest pocket. The physics of a 200-gram object falling three storeys onto a scalp are not negotiable, and no amount of tool tethering brings the residual risk down to something you’d accept over a desk that’s occupied.
There’s a middle route that works in some buildings, and it’s zoning by time rather than by area. Half the atrium on one Sunday, half on the next, with the affected desks stripped of monitors and covered on the Friday evening by the client’s own team. It doubles the mobilisation cost and it keeps the floor working through the week, which for a trading operation is the only variable that matters. I’ve run it on a Stratford building off Montfichet Road across three weekends and the total bill came in under what a full weekday closure would have cost the client in lost seats.
The drop zone nobody wants to give you
An exclusion zone under a MEWP isn’t the machine’s footprint. It’s the working envelope plus a margin for anything that leaves the platform and bounces, which on a hard floor with glass overhead means considerably more than people expect – I work to a radius of roughly half the working height, extended in the direction of any sloped glazing that could deflect something sideways.
On a floor plate laid out at six desks to a bay, that swallows a whole zone. The FM’s instinct is to negotiate it down to a couple of barriers and a banksman. Mine is to move the desks or move the work to a Sunday, and I’ve walked away from two jobs where the client wouldn’t do either. Neither building has had its atrium glass touched since, which tells you what happened next: somebody quoted it without the exclusion zone.
Will the floor take the machine?
Ask before you promise anything, because the honest answer on a refurbished London office is often no.
Internal MEWPs get chosen for reach and forgotten for weight. A push-around vertical mast lift with a decent platform height sits comfortably over 400 kilos before an operative and water get on board. A self-propelled scissor with the same reach can be double that. All of it arrives through point loads under four small wheels.
Raised access floors and what they’ll bear
Most City offices sit on a raised access floor – 600mm panels on adjustable pedestals, with a stated point load rating that a lot of buildings can no longer evidence because the original submittals went missing in the second refit. A panel designed for office loading will take a person and a desk without complaint. It will not take a concentrated wheel load from a lift machine unless somebody has calculated it.
The fix is spreader plates, and on a live floor they go down before the machine moves an inch. Timber or aluminium sheets under the wheels distributing load across several panels and pedestals, laid out with the machine’s travel path planned in advance rather than improvised while it’s moving. Pedestals fail at the head, and a collapsed panel with a machine on it goes from a scheduling problem to a rescue in about a second and a half.
There’s also the void beneath. Data cabling, chilled water pipework, sometimes a fire suppression main. A pedestal punching through a chilled water pipe on a Sunday morning in Bunhill Row cost a client of mine two days of remediation and a very awkward insurance conversation, and the machine was within its rating on paper. The load had been checked. The route hadn’t.
Where the atrium floor is a solid slab with a stone or terrazzo finish, the loading is usually fine and the concern shifts to marking. Non-marking tyres, clean wheels, a walked route with the floor swept first. Grit trapped under a wheel scores polished stone in a straight line that stays visible for the life of the finish, and that repair costs more than the contract.
How does a machine get into the building at all?
This kills more jobs than floor loading does, and it comes up at the worst possible moment, usually on the morning of the works.
Goods lifts in central London buildings were sized for furniture and catering trolleys. A machine reaching eleven metres is long, and it’s long in the dimension that matters – the diagonal on the lift car floor. Measure the car, measure the doorway, then measure the lobby outside the lift on the arrival floor, because a machine that fits the car and can’t turn out of it has achieved nothing.
Building it in place
Some machines come apart. Certain low-level access towers and mast lifts split into modules that pass through a standard door and reassemble on the floor, which is often the only viable route in a building with an undersized lift. Reassembly needs to be done by someone competent and it needs to be recorded, since a machine put back together wrongly is a lifting appliance with a person on it.
The alternative is an aluminium tower, and I use them more than the trade admits. On a low-rise atrium at Chiswick Park a PASMA-built tower with a proper base and outriggers did the work faster than a hired scissor would have, cost a fraction, and left no marks on the floor. It’s slow to reposition, which is why contractors dislike it, and it’s fine when you’ve already accepted the floor will be closed for the day.
Rope access from roof-level anchors is the other option for tall atria, and it’s an elegant answer where the anchors exist and have current certification. They rarely do in buildings completed before about 2010.
What paperwork does the building require before you start?
More than the cleaning warrants, and the fire systems are where people come unstuck.
Working at eleven metres inside an atrium puts an operative and a wet brush next to smoke detector heads. Water vapour and dust set them off, and a full evacuation of an office building at nine on a Sunday morning brings out the fire brigade, the security manager and a bill. Detector isolation has to be arranged through the building’s fire system contractor, logged, and reinstated before anyone leaves – and while a zone is isolated, someone has to be walking it.
The permit stack
Hot works permits are irrelevant here, but almost everything else applies: a work at height permit, a lift permit if a MEWP is used, an out-of-hours permit, security clearance and DBS checks for operatives on some financial floors, and a rescue plan naming who retrieves an operative from a stranded platform and how.
The rescue plan is the one that gets copied from a template and never read. A machine that stops with someone at eleven metres over an atrium void is not a problem the building’s own team can solve at two in the morning. My method statement names the ground-level emergency lowering controls, names the person trained to use them, and puts that person on site for the duration. That means two operatives minimum on any powered access job, which is a cost, and it’s the cost that separates a proper price from the one that undercuts it.
How often does internal glazing warrant all this?
Far less often than the specification says, and here I’ll argue against my own invoice. Annual is right for most atrium roofs. Two-yearly is defensible on internal screens and bridge balustrades in a building with decent air handling.
Internal glass soils slowly and differently. There’s no traffic film, no rain-driven dirt, no pigeon problem. What lands is fine dust circulated by the HVAC, textile fibre off carpets and soft furnishings, and a greasy haze near catering areas that comes off cooking aerosols and hand contact at low level. Above three metres, hand contact stops mattering entirely and the accumulation rate collapses.
What the light tells you
The trigger should be the light, not the calendar. An atrium roof with a shallow pitch collects dust on the inner face and dulls the daylight reaching the floor plate below, and the first person to notice is usually somebody complaining that the office feels gloomy in February.
I told a client on Wellesley Road in Croydon that their quarterly internal spec was pointless and that two visits a year would look identical. They cut it, kept me, and spent part of the saving on the atrium roof they’d been ignoring for six years – which was the piece costing them daylight. That job took a Sunday, a scissor lift, four sheets of spreader ply, and an isolation certificate that took longer to arrange than the cleaning took to complete.
Nobody upstairs noticed on the Monday, which is the point. The glass is meant to be invisible on a live floor.